Save
Ask
Tour
Hide
Share
$1,488,000
1 Day On Site

17 Clearside Place
Toronto W08, ON M9C 2G7

For Sale|Single Family Residence|Active
4
Beds
2
Total Baths
County:
Toronto
Call Now: 416-570-8405
Is this the listing for you? We can help make it yours.
416-570-8405
17 Clearside Place17 Clearside Place17 Clearside Place17 Clearside Place
Save
Ask
Tour
Hide
Share

Mortgage Calculator

Monthly Payment (Est.)

$6,789
Calculator powered by Showcase IDX, a Constellation1 Company. Copyright ©2026 Information is deemed reliable but not guaranteed.

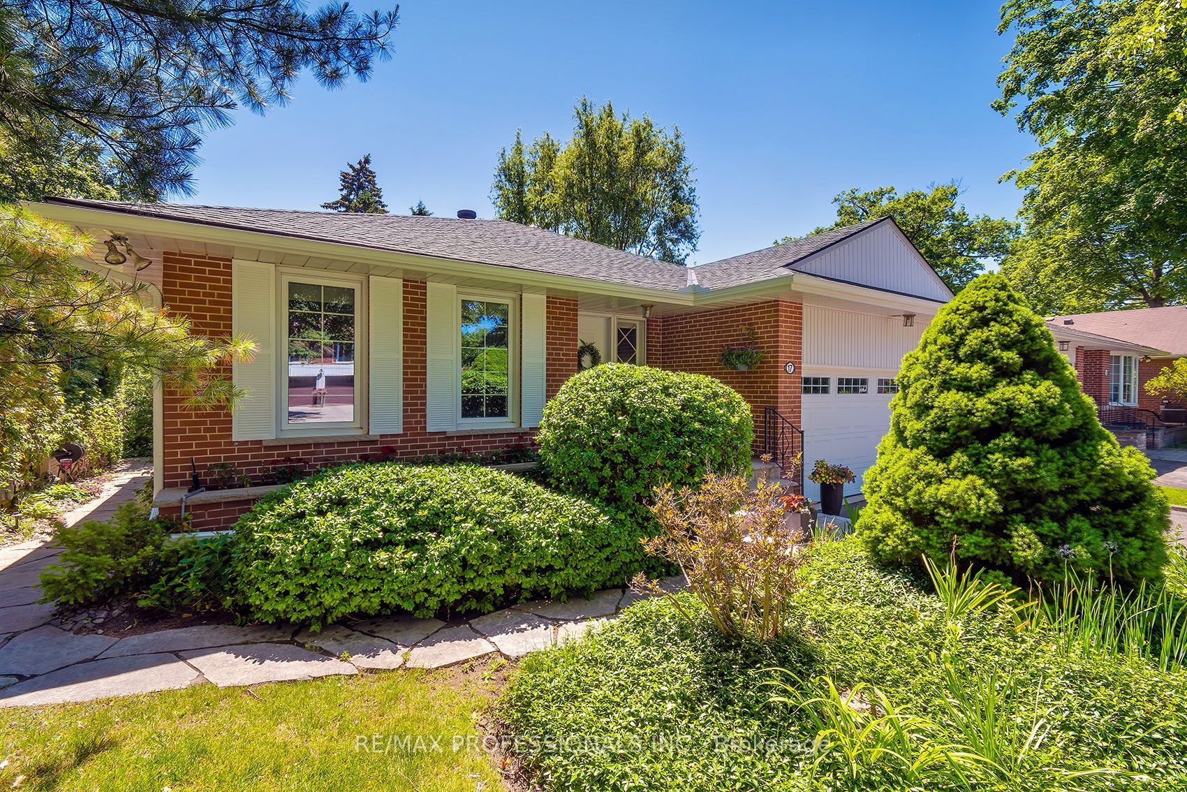
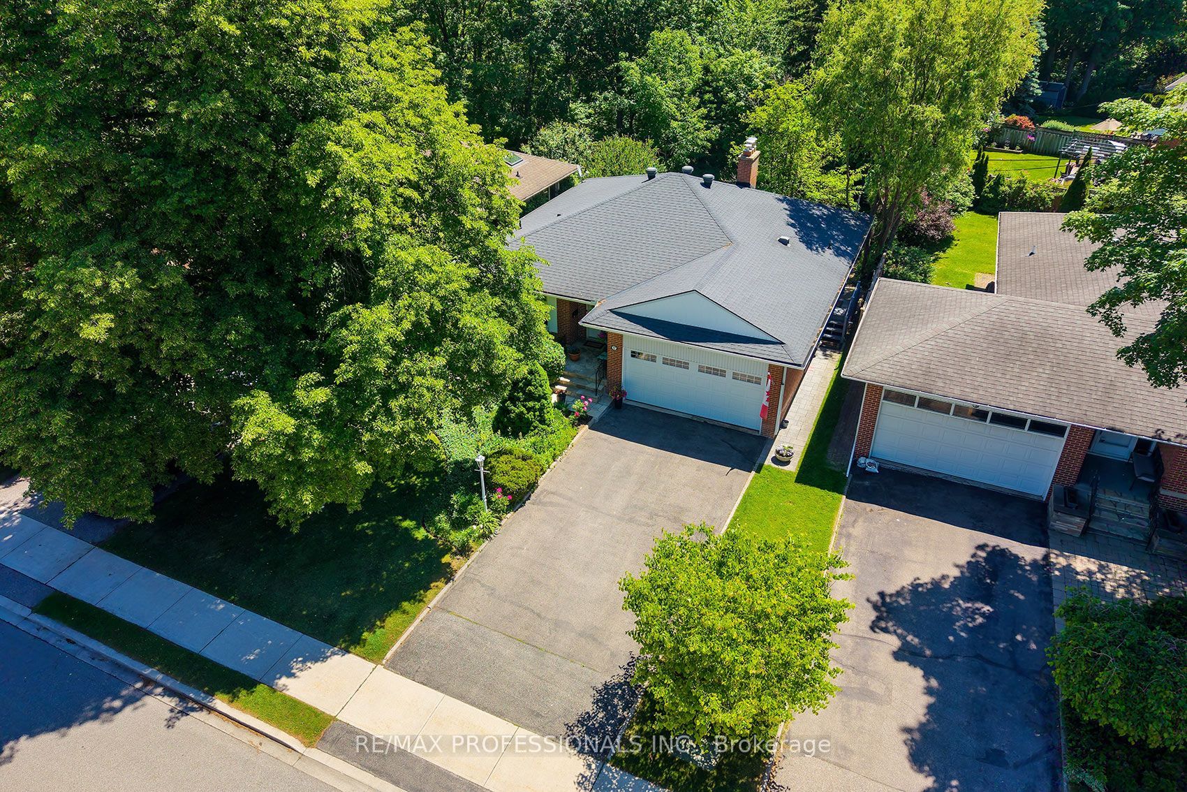
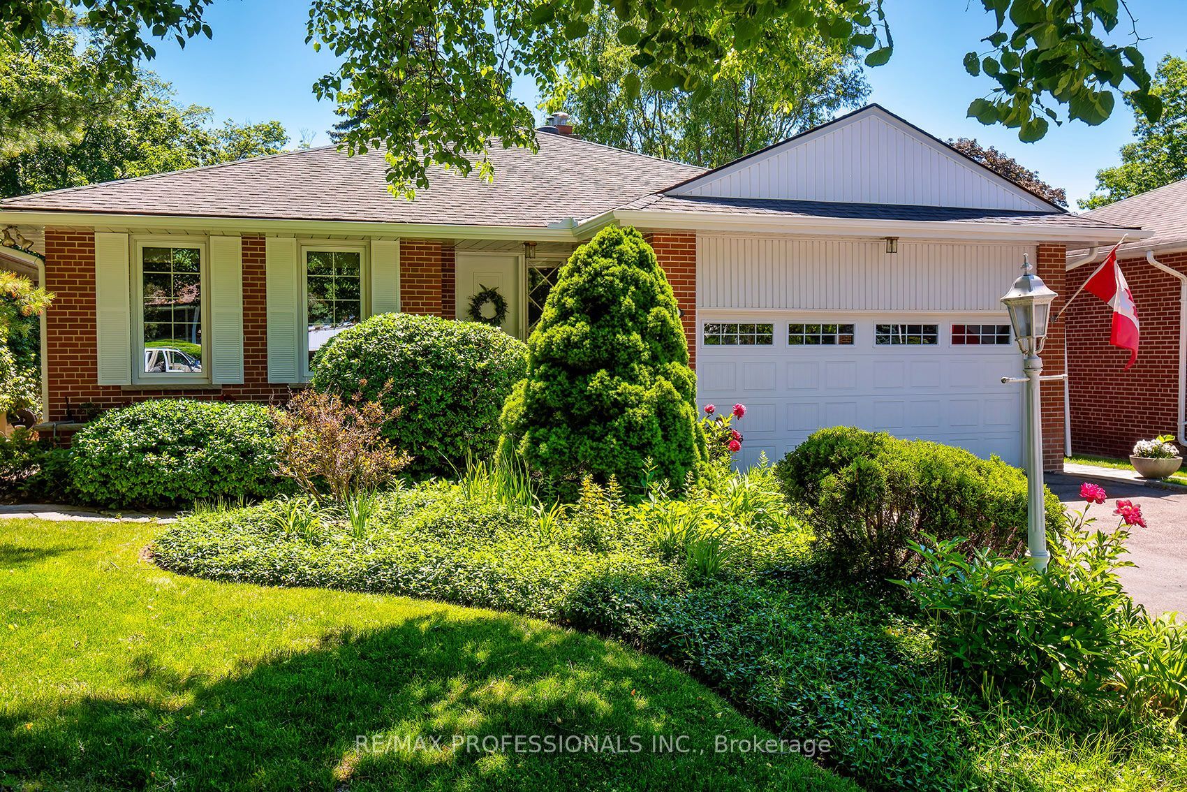
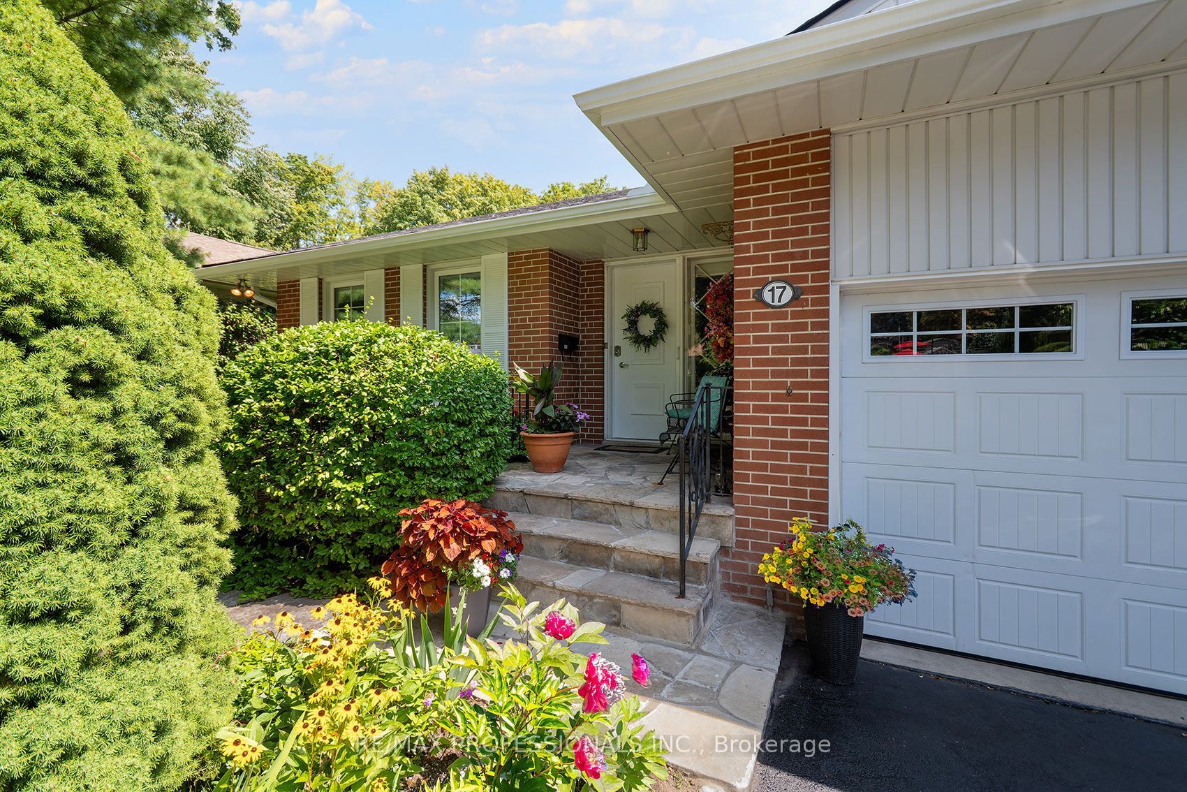
Charming 3+1 bedroom bungalow in "The Heart of Markland Wood." This updated bungalow lovingly maintained showcases pride of ownership throughout. Rarely offered this home backs onto the ravine on a secluded sought after crescent. The moment you step inside you are impressed with the view of the beautiful gardens private patio & towering trees from the living room. The main level features 3 comfortable bedrooms, updated main washroom and renovated kitchen with S/S Appliances. The living room with gas fireplace is ideal for family and friends to gather and enjoy the view. The lower level boasts a renovated 3 piece washroom, bedroom, games room & rec room with fireplace and a walk up to the lush gardens and ravine. Lots of storage this home has it all. Minutes to hywys, airport & shopping. Walking distance to highly rated schools, TTC, parks & golf.

Save
Ask
Tour
Hide
Share
Listing Snapshot
Price 
$1,488,000
Days On Site 
1 Day
Bedrooms 
4
Inside Area (SqFt) 
N/A
Total Baths 
2
Full Baths 
N/A
Partial Baths 
N/A
Lot Size 
N/A
Year Built 
N/A
MLS® Number 
W13727810
Status 
Active
Property Tax 
$6,568.19
Maintenance Fees 
N/A
Sq Ft Source 
N/A
Friends & Family
Recent Activity
yesterdayListing first seen on site
yesterdayListing updated with changes from the MLS®
General Features
Attached Garage 
Yes
Cross Street 
Markland/North of Bloor
Direction Faces 
East
Garage 
Yes
Parking 
Attached
Parking Spaces 
6
Property Sub Type 
Single Family Residence
Style 
Bungalow
Water Source 
Public
Interior Features
Basement 
Finished
Cooling 
Central Air
Fireplace 
Yes
Fireplace Features 
GasLiving RoomInsert
Fireplaces 
2
Heating 
Fireplace InsertNatural GasForced Air
Interior 
Storage
Save
Ask
Tour
Hide
Share
Exterior Features
Construction Details 
Brick
Fencing 
Fenced
Lot Features 
GreenbeltIrregular LotLandscaped
Patio And Porch 
Patio
Pool Features 
None
Roof 
Asphalt
View 
Garden
Waterview 
Garden
Listing courtesy of RE/MAX PROFESSIONALS INC.

Listing information is provided by Participants of the Toronto Real Estate Board. VOW information is provided exclusively for personal, non-commercial use, and may not be used for any purpose other than to identify prospective properties consumers may be interested in purchasing. Information is deemed reliable but not guaranteed. Copyright 2026, Toronto Real Estate Board
Last checked 2026-09-02 05:19 AM UTC

Neighborhood & Commute
Source: Walkscore
Save
Ask
Tour
Hide
Share